
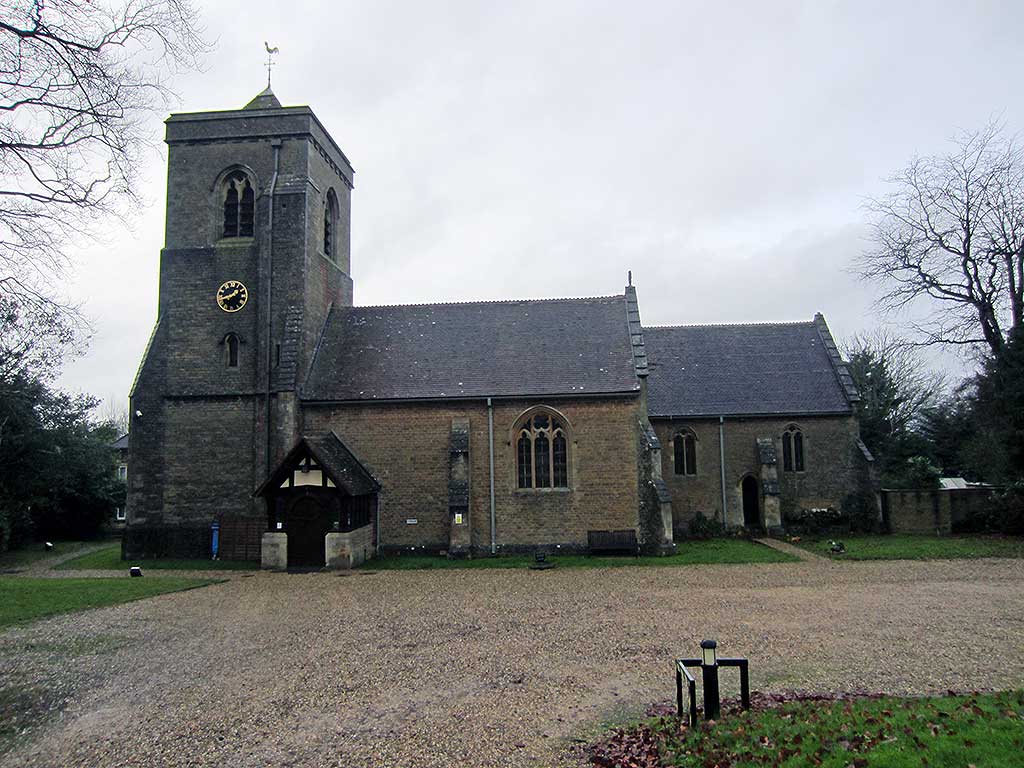
The Community Hall, which enjoys views up to the original and restored beamed church ceiling, boasts original stone walls, a stage (measuring 7m x 2m), four original windows, a hatch to the kitchen and three hardwood framed glass screens, one of which contains partition doors that can be opened into the chancel of the church.
The chancel is still offered for regular Christian worship and celebrations, thus making Westbury Leigh Community Hall an ideal venue for weddings.
Upper Room
In addition to the main hall, a meeting room (or Upper Room) was created in the south wing by building a second floor above the newly created kitchen and toilet facilities.
A staircase and disabled lift in the church’s tower provide access to the Upper Room; a well lit room which also benefits from natural light from the church’s south and east facing windows.
A particular feature of this room is the beamed ceiling and the glazed hardwood arches that overlook the main hall.
The Upper Room is also fully carpeted and heated and provides comfortable seating for any occasion. It measures about 11m by 4m.
The Kitchen
The well equipped kitchen comprises a cooker with hotplates and oven, a tall fridge, warming cupboard, urn, kettles, china and cutlery, double sink with double drainer, a microwave and plenty of worktop space. There is a serving hatch which can be opened to provide access from the main hall.
Use of the kitchen is included in the main hall hire, but not in the upper room hire.
Multi Use with Disabled Access
The hall is a vibrant and favourite local amenity and home to many events. Folk dancing, keep fit, zumba, yoga, bridge and cribbage and a variety of parties are just some of the events and activities that take place at the Community Hall.
The entrance to the hall is step free, right through to the main hall, adjacent to which is a disabled toilet.
A lift has been installed in the tower to provide access to the meeting room.
Capacity Information:
Maximum capacity of building – 120 people
Number of chairs for main hall -110
Number of tables for main hall – 20
Number of chairs for meeting room – 32
Number of tables for meeting room – 1
Upright piano – 1
Electric Organ – 1
Wi-Fi is available in the main hall and the upper room
The PA System is available for hirers for a small additional charge.
Parking
There is a gravelled courtyard to the front of the church providing parking for about 23 cars. In addition, on street parking is available and a large public car park is available 100 metres away.
Please do not park at the back of the church in Salisbury Close, as that is a private road.
Phone :01373 303 941
Email :


