
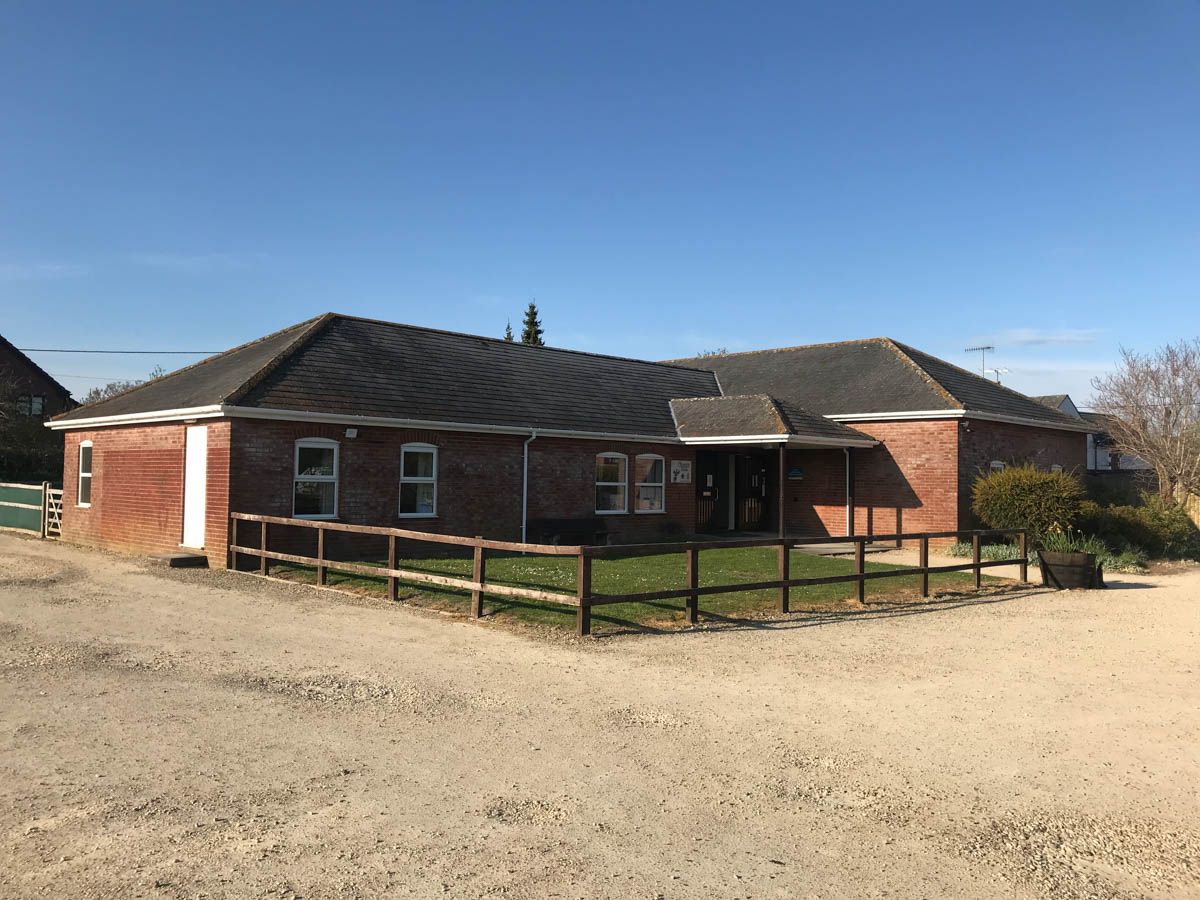
Main Hall
Our Main Hall is 18.3m x 7.7m (60ft x 25ft). It is 2.9m high.
The floor is varnished wood.
There is good natural light from 4 windows.
Overhead dimmable spot lights as well as fluorescent lighting.
Heating via storage heaters and fan heaters if boost is required.
Free high-speed Wi-Fi is included in the hire of this room.
There is access to our Multi Media Suite including TV, Video and music streaming, this is suitable for business meetings, private parties, film shows and karaoke amongst others.
Large selection of tables. 8 Round tables seating 8. 15 rectangular tables with seating for 90 in total.
Room for 250 standing.
Access to Main Kitchen and Servery hatch.
Committee Room
Our Committee Room is 7.7m x 4.9m (25ft x 16ft). It is 2.4m high.
The floor is carpeted.
Good natural light from 3 windows.
Overhead lighting.
Heating via Storage heater and fan heaters if boost is required.
Free high-speed Wi-Fi is included in the hire of this room.
Access to a private small kitchenette suitable for making hot drinks and light refreshments for a small party.
We keep 6 oblong tables in here and comfortable seating for 12. (Other tables are available)
The room can hold seating in boardroom style for up to 20.
Main Kitchen
Full gas range cooker.
Fridge/freezer for client use.
Dishwasher.
Sink for washing up.
Hand wash sink.
Stainless steel food preparation surfaces.
Microwave.
80 place settings of crockery and cutlery. Inc: large, side plates, bowls, cups and saucers, glasses, water jugs, serving dishes.
Small quantity of cooking utensils (no sharp knives).
Branded aprons.
Servery Kitchen
Open hatch to main hall.
Washing up sinks.
Hand wash sink.
Hot water urn.
Kettles.
Microwave.
Phone :01980 670646
Email :


