
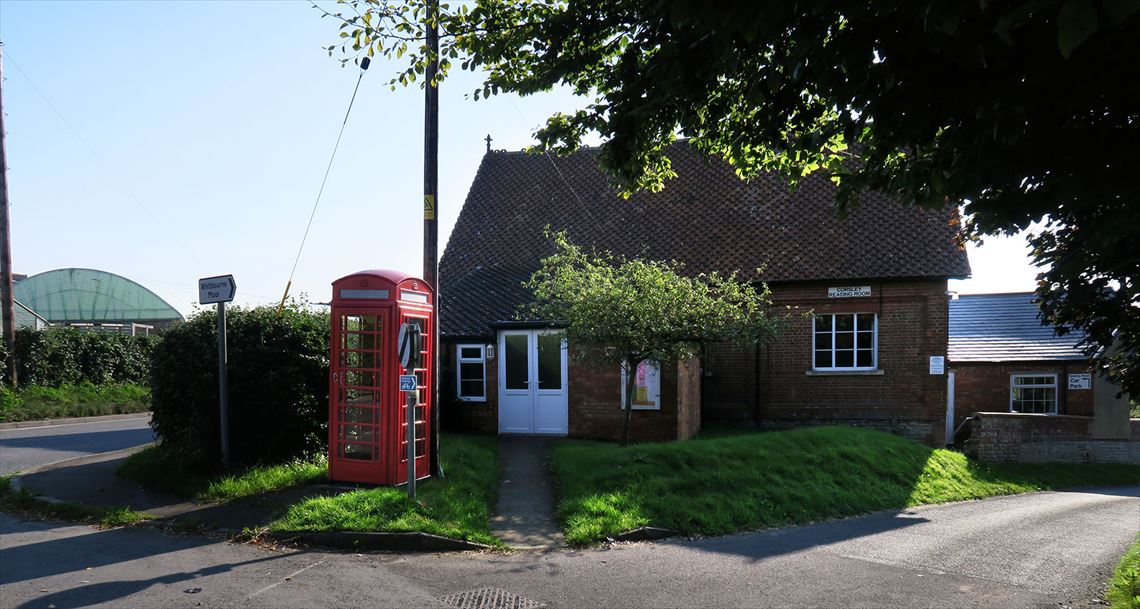
The building has the character to be expected in one built in the 1890s. It has two main rooms comprising, a large hall and a smaller meeting room. Each main room is accessible independently if two seperate functions are happening at the same time.
Rooms (These are the normal rules excluding COVID restrictions)
The Main Hall is 11.9 metres by 7.4 metres and is 3 metres high. It is licensed to hold 80* or 100* people seated depending on the event style and 100 standing.
The Lower Room is 6.6 metres by 7.5 metres and is licensed for 40* or 60* seated depending on the event and 60 standing. There is a small wall mounted electric projection screen in this room.
* Please note the capacity numbers above INCLUDE any/all staff/ performers etc.
Kitchen / Bar area
The small but pleasant bar area measures 4.4 metres by 4.2 metres.
It is equipped with a bar, fridge and a selection of glasses. The sale of alcohol requires our agreement to use our licence ( or if we decline then a licence from the local authority can be obtained by the hirer which requires using the Temporary Event Notice (TEN) system and our approval has to also be given before such application).
The well equipped kitchen includes an electric hob, two ovens and a fridge and table to prepare and serve food. A new ( October 2016) commercial dishwasher and hot water boiler for tea/coffee etc. Crockery and cutlery as well as table cloths are available. A small freezer is also available (Feb 2018).
It is a hiring requirement that all facilities are left as found and all kitchen waste product and litter is removed from the site. Plastic bags are normally provided. We reserve the right to charge for any cleaning required.


