
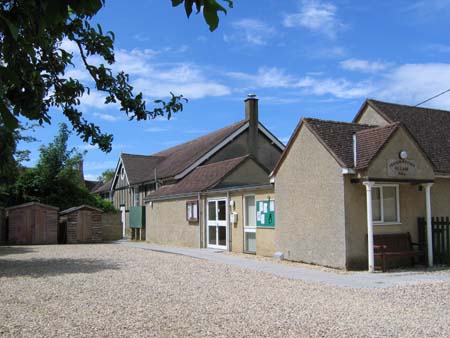
Note that the entrance to the car park is from Park Place.
The hall consists of two main rooms (one of which can be partitioned into 2 smaller rooms) and a kitchen. The hall complex also includes the local GP surgery. The hall has disabled access, disabled parking and separate disabled toilet.
The hall is a licenced premises and can assist in organising a bar and alcohol sales for events.
The main hall 14m long (excluding the stage) and 8.5m wide with a high, beamed ceiling and a serving hatch to the kitchen.
The stage is 5m deep and 7.4m wide with a roped curtain and there is a full lighting box with front, above and rear lighting. A piano is available. An induction loop is available for use and the hall has amplified sound though four speakers. Hand−held, static and radio microphones are available for use with this equipment.
The Ashton Keynes room is 10m x 5m and can be partitioned. At one end there is a serving hatch to the kitchen, at the other is a door to an outer patio area. There are entrance doors to both areas should you wish to partition the room.
The kitchen has two sinks, a fridge and cooker. There is a reasonable amount of hall crockery, but for large functions we recommend hiring crockery and cutlery. The kitchen has serving hatches to the main hall and the Ashton Keynes room.
Phone :0844 776 0001
Email :


