
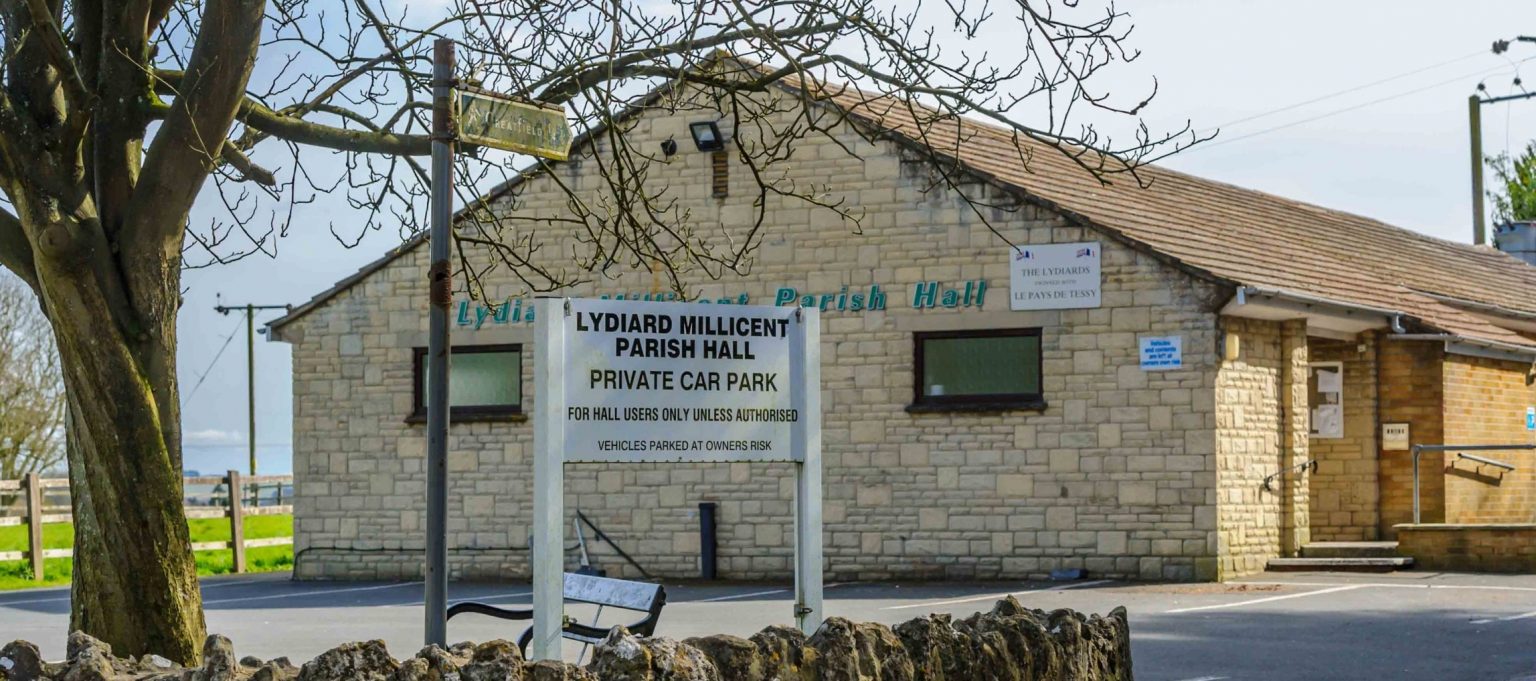
The Main Hall has a capacity of 180 standing or closely seated with tables and chairs available. There is a kitchen and a small bar area attached to the main hall with a serving hatch into the hall.
It has a sprung wooden floor refurbished to accommodate ballroom dancing. At one end there is a small stage which is suitable for drama, presentations or as a platform for debates etc. At the rear of the stage are two rooms which can be made into one large room with adjoining toilet which is suitable for business meetings etc. At the back of the hall is a small room for use as a Bar if a licence has been applied for.
Committee Room
The committee room can be hired separately and is situation at rear of building. It can be split into two with partition.
Hall Car Park
Hall bookings will include the car park, however, the car park is available for hire separately from the hall and has 23 parking spaces.
Phone :07403 508 413
Email :


