
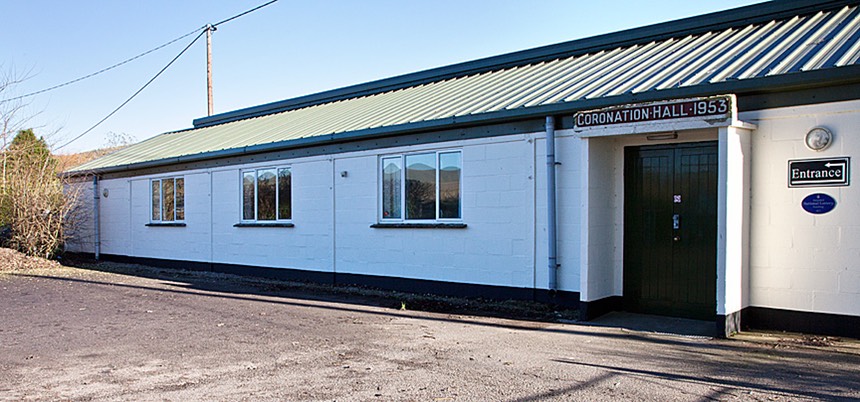
The Hall is in a Conservation Area and an Area of Outstanding Natural Beauty with an expansive view of the Pewsey Vale and the Alton Barnes White Horse. It was built in 1953, extended in 2000 and pleasingly redecorated since. The main hall has a stage and there is a meetings room called the Joyce Major Room, kitchen and bar. The cloakroom facilities include a disabled toilet. Central heating is included in the hiring cost. There is parking and disabled access.
The hall has a remote controlled digital projector with screen and a wireless radio microphone for presentations.
Room 1
The Hall (14.5m x 6.5m) has a wood floor and curtains. The stage (6.5m x 3.5m) has a new wood floor and has backstage access to the Joyce Major Room. At the other end of the Hall a large hatch is open to the kitchen and a small hatch is open to the bar. There are 100 upholstered chairs and 20 tables.
Capacity
89 seated or 195 standing or 140 dancing
Room 2
The Joyce Major Room is carpeted and curtained and has access to the back of the stage.
Capacity
16-20 seated at tables
Room 3
The small bar has a sink and a hatch opening to the back of the hall.
Capacity
Kitchen Facilities
The kitchen has an electric cooker, microwave and fridge. There is a tea urn, 2 kettles, cutlery, crockery and glasses.
Gents
Ladies
Disabled
Baby Change
Permanent Bar
Kitchen
Phone :01672 851322
Email :


